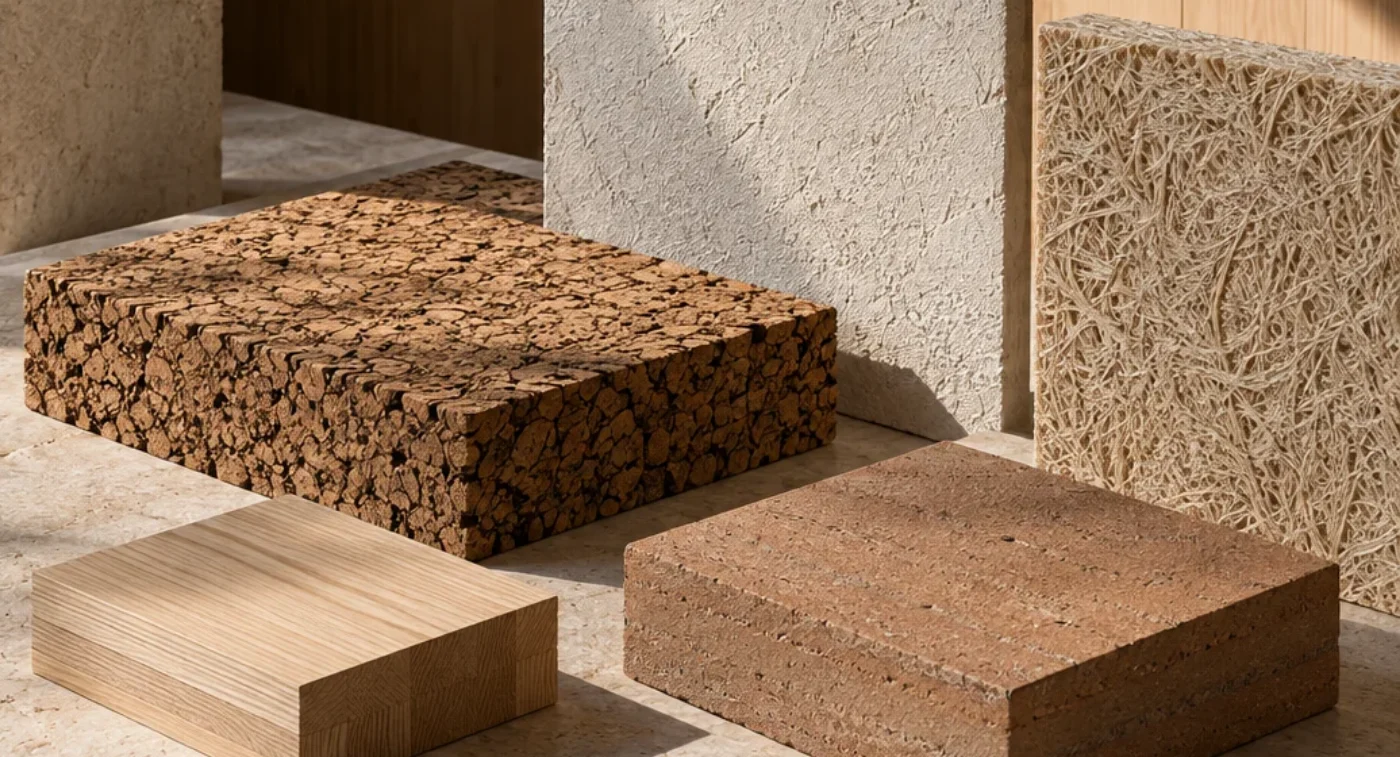
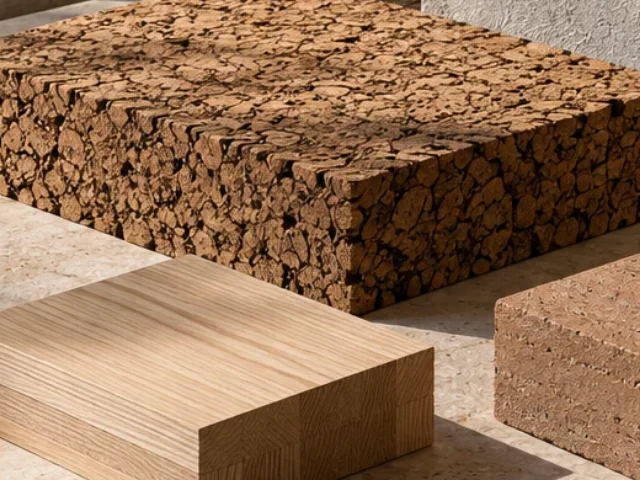
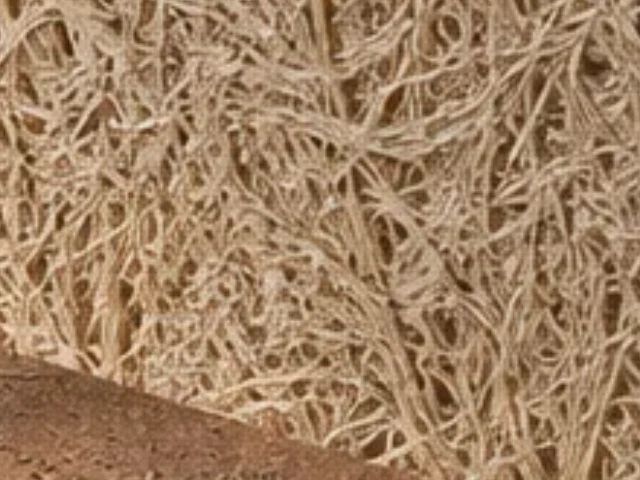
Wood fibre insulation is made from wood fibres formed into flexible batts or rigid boards. The listed product, STEICOflex 036, is a flexible batt fitted between framing in roofs, walls and floors. This page explains the properties a specifier checks, its limits, where it is used and how it compares with the other insulation in the catalogue. Every value shows its source document and page.
Six properties, each declared in a document of the listed product and copied with its source. These are the manufacturer's declared values, not EcoGaboon's assessment; check each against your project.
Thermal Insulation in a Flexible Batt
STEICOflex 036 declares a thermal conductivity λD of 0.036 W/(m·K) to EN 13171, and a thermal resistance of 2.75 m²K/W at 100 mm and 6.65 m²K/W at 240 mm.
For your project: You can size the layer from declared values: compare the thickness each option needs for your target U-value.
DoP 01-0040-04; data sheet v5 p1, p2
Vapour-Open
The water vapour diffusion resistance factor μ is 2 (class MU2), which is low: water vapour passes through the batt readily.
For your project: It suits diffusion-open build-ups. Confirm the layer order with a condensation risk assessment for your wall or roof.
Data sheet v5 p1
Specific Heat Capacity
The data sheet declares a specific heat capacity of 2,100 J/(kg·K) at a density of approx. 50 kg/m³.
For your project: Specific heat and density are the inputs to summer heat calculations for roofs and walls. Ask for the calculation for your build-up rather than relying on the figure alone.
Data sheet v5 p1
Fits Between Framing
A flexible batt from 30 to 240 mm thick, in UK formats of 1190 x 575 mm and 1190 x 375 mm, fitted between rafters, studs and joists.
For your project: Batts are cut to the framing spacing on site. Check the format against your stud and rafter centres before ordering.
Data sheet p2; UK product range
Made Mainly from Wood Fibre
The data sheet lists wood fibres, polyolefin fibres and ammonium sulfate. The manufacturer states the wood comes from PEFC-certified forestry; the PEFC register was not opened.
For your project: If timber sourcing is in your brief, ask the manufacturer for the chain of custody certificate number.
Data sheet v5 p1
Biogenic Carbon, Declared with Its Release
The EPD declares GWP-biogenic of -83.8 kg CO2e per 1 m³ in modules A1 to A3, with a matching release of +82.1 kg CO2e in module C3 (incineration). It is an average of three plants.
For your project: Use the EPD figures for the full life cycle stated, not A1 to A3 alone, and check the declared unit before you compare.
EPD NEPD-11346-11346-2 p7, register entry not opened
Check suitability for external walls and building height under Approved Document B (England) or the rules where you build. The fire class is for the product; the performance of the wall depends on the tested build-up.
Source: Data sheet p1; DoP 01-0040-02
Keep It Dry on Site
The data sheet says to store the batts dry and protected from weathering, and that building moisture from screed, plaster or paint must be removed by ventilation.
Source: Data sheet p3
No Compressive Strength Declared
Compressive strength is NPD (no performance determined) on the DoP. Use the batts between framing as the manufacturer states, not as a layer that carries load.
Source: DoP 01-0040-04
No Sound Absorption Declared
Sound absorption is NPD on the DoP. If your specification relies on an acoustic value, ask the manufacturer for it in writing with the test report.
Source: DoP 01-0040-04
EU Validity, UK Status to Confirm
The data sheet states EU validity and that local regulations are not considered. No BBA or other UK third-party certificate was found, and UKCA status was not stated on the pages opened.
Source: Data sheet; product page check, 9 October 2026
Formats Differ Between Documents
The EU data sheet lists 1220 x 575 mm; the UK product range lists 1190 x 575 mm and 1190 x 375 mm. Confirm the format before ordering.
Source: Data sheet p2; UK product range
EcoGaboon does not test products or confirm that a product suits your project or meets building regulations or fire-safety rules where you build.
Where It's Used
Where the listed product's documents say it is used. Browse every product for each application on the application pages.
1
Roofs
Between rafters and in roof constructions (data sheet p1; UK product range). Fire class and build-up apply as above.
Values come from different documents and test standards; check each product's standard and conditions before you compare. Documents opened 9 October 2026.
Tell us what you need for your project: current documents, samples, a dealer price or lead time. We ask the manufacturers on your behalf and reply with what they send.
The current DoP, data sheet and EPD for the products you name